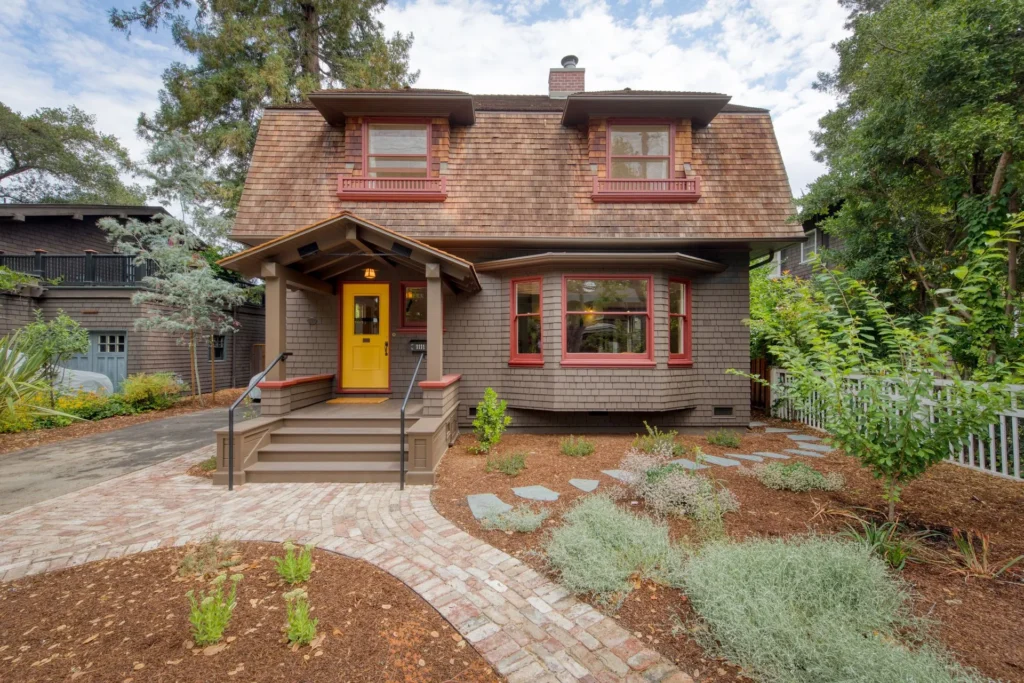
With a one-acre minimum lot size, no sidewalks or streetlights, and some of the most private parcels on the Peninsula, Los Altos Hills calls for a contractor comfortable working on a different scale. That means managing long driveways, sloped sites, and tight access roads. It means working through the town’s strict planning review and wildfire-zone building requirements. And it means running a quiet, discreet jobsite that respects the privacy people move here for.
Los Altos Hills properties often come with long private driveways, sloped or oak-studded sites, and septic or well systems instead of city utilities. Each one affects how a project is designed, permitted, and built. Driveways have to handle heavy equipment and meet fire access standards. Sloped sites need careful grading, drainage, and foundation work. Protected oaks call for root-zone protection and coordination with an arborist. Septic and well systems need proper sizing and permits, especially when a project adds bedrooms or square footage. We plan for all of it from day one, so none of it becomes a surprise halfway through the project.
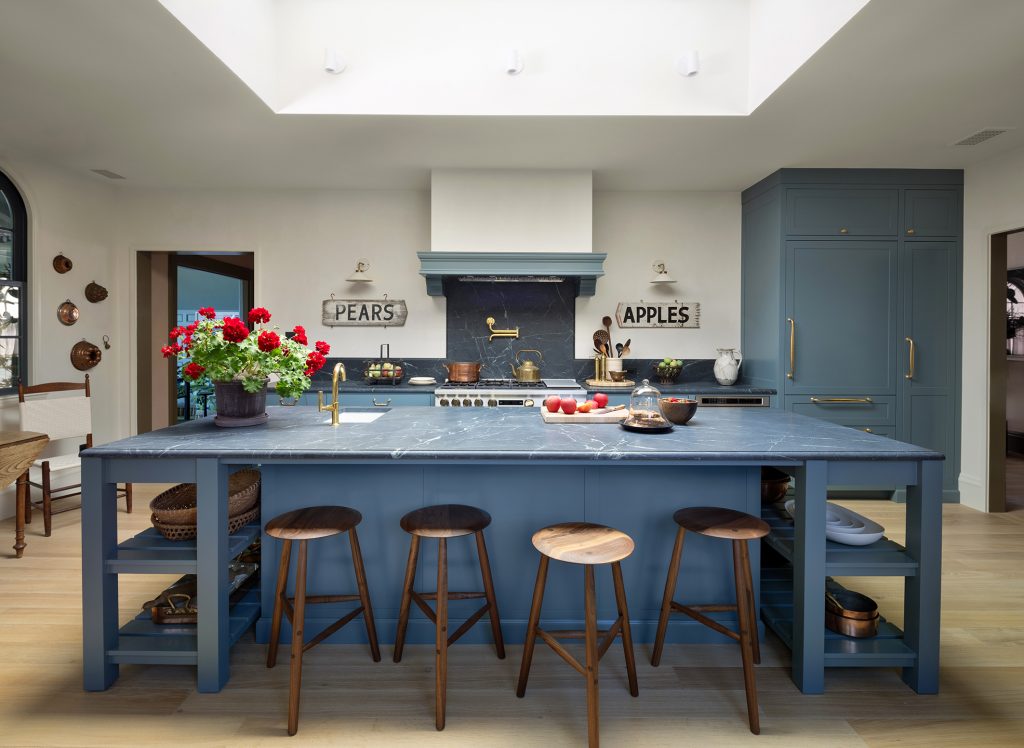
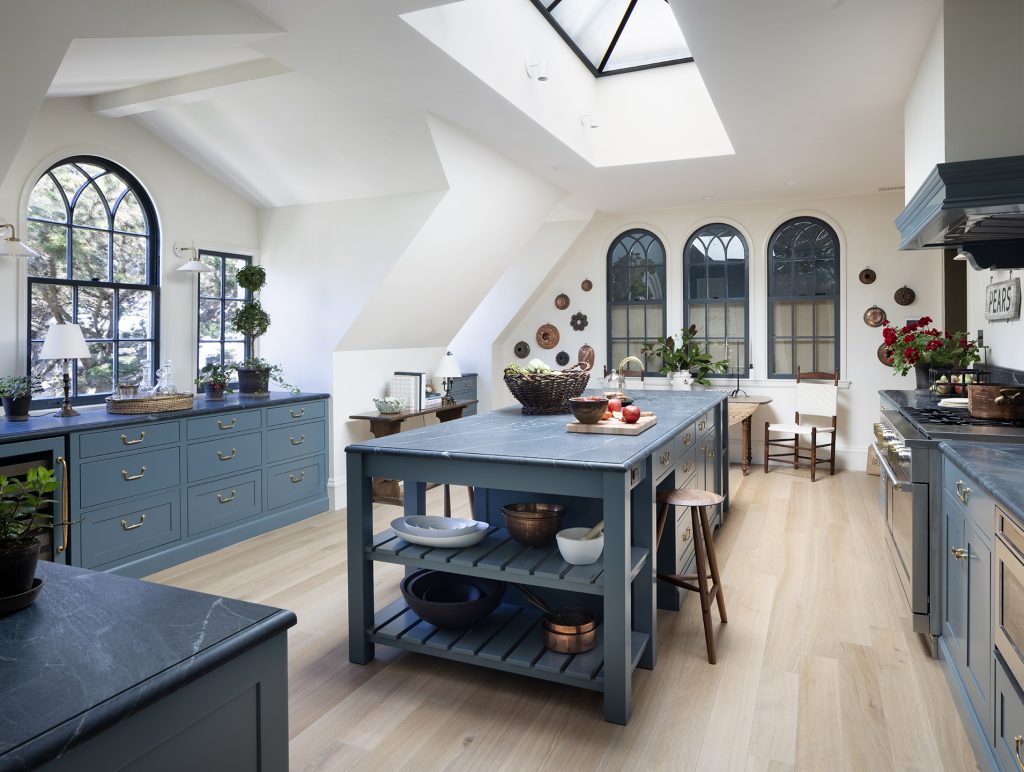
Generous lot sizes in Los Altos Hills make room for projects that aren’t practical elsewhere on the Peninsula: detached guest houses and ADUs, large great-room additions, wine cellars, and equestrian-adjacent structures. A guest house can sit well apart from the main home for real privacy. An addition can open the house up to the views and the land around it. A wine cellar can be built for proper temperature and humidity control. Barns, tack rooms, and outbuildings can be designed to match the main residence. Every project is finished with custom cabinetry and millwork from our own shop, so the details are as carefully made as the structure itself.
Many Los Altos Hills projects need geotechnical and environmental review because of the town’s hillside terrain and tree protection rules. On sloped sites, soil stability, drainage, and erosion control all get a close look before a permit is issued. We work directly with civil engineers, geotechnical consultants, and arborists from the early design stages. Grading and drainage plans are drawn to fit the site’s natural contours. Protected trees are mapped, and their root zones are kept out of the construction footprint. Erosion control is planned before any ground is broken. Because these details are settled up front, plans are ready for review, approvals come with fewer revision rounds, and the project stays on schedule.

Every project begins with a site walk. We look at driveway access, slope, drainage patterns, protected trees, and the condition of existing septic, well, and utility systems. This gives us a clear picture of what the property allows before any design work starts. From there, we design around those constraints instead of fighting them. We work with your architect, engineers, and arborist to make sure the plans fit the site, follow the town’s rules for floor area and setbacks, and cover the details reviewers will check. Only then do we submit through the Town of Los Altos Hills’ planning process, with a complete package that’s built to move through review smoothly.
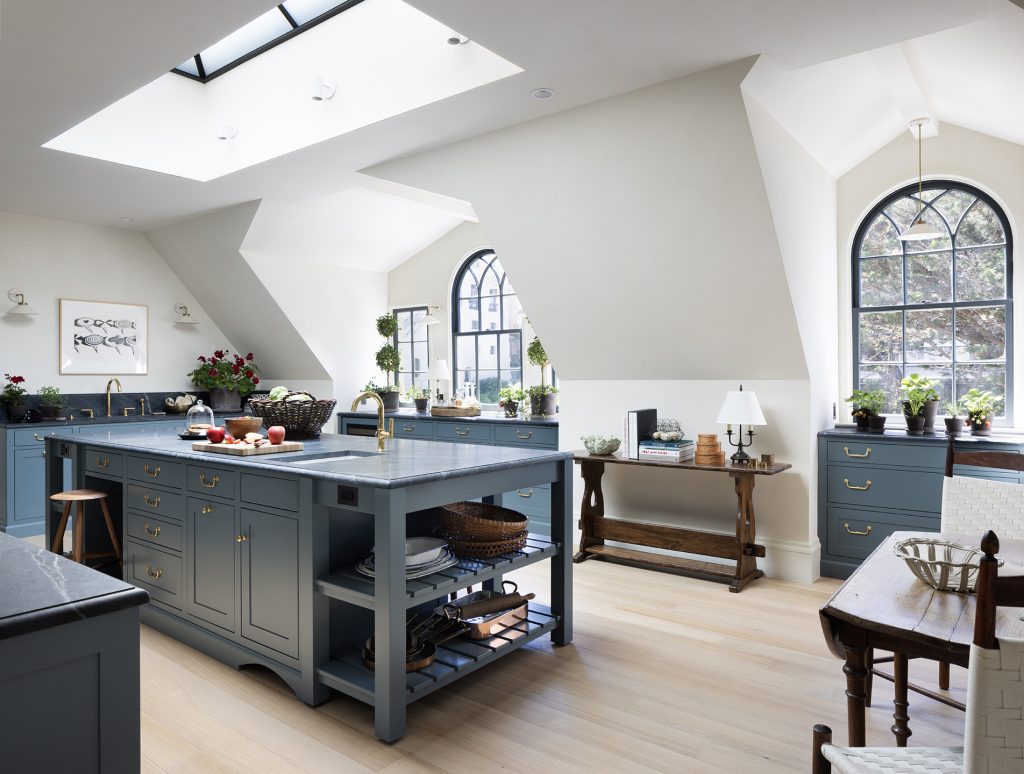
Expert craftsmanship, quality materials, and custom solutions for every project.
We combine craftsmanship and artistic creativity with the highest standards of professional service, ensuring every project is executed with precision and care.
We use only high-quality materials in all our cabinetry, remodeling, and construction projects, delivering durable and beautiful results.
From kitchens and bathrooms to additions and custom cabinetry, we provide personalized solutions tailored to your vision and needs.
Yes, the town's larger minimum lot sizes make detached structures a common and practical option we design and build regularly.
Yes, we work with geotechnical engineers on grading, drainage, and foundation design specific to hillside sites.
We size and route new plumbing to work with your existing septic and well capacity rather than assuming city utilities, which changes how a kitchen or addition gets laid out.
For projects involving significant grading or tree removal, review can add a few months to the timeline — we build that into your schedule from the start.
Yes, we've built structures that support equestrian use on larger Los Altos Hills properties, including barns, tack rooms, and other outbuildings designed to complement the main home.
It can, particularly for material delivery and equipment access, so we plan staging and delivery schedules around your driveway's length and grade in advance.