San Carlos earned its “City of Good Living” nickname with a walkable Laurel Street downtown, tree-lined streets, top-rated schools, and family-friendly neighborhoods that draw people to stay for years. Its homes range from flatland ranch houses and classic bungalows to hillside properties in the San Carlos Hills, reflecting decades of steady, well-cared-for growth.
Many of these homes are well built but ready for an update. Ranch houses often benefit from opened-up floor plans, larger kitchens, and second-story additions that make room for growing families. Older bungalows call for remodels that modernize kitchens and baths while keeping their original charm. And hillside homes bring their own considerations, from sloped lots and drainage to designs that make the most of the views. Whatever the style, we focus on craftsmanship and custom details that make each home work better for the way families live today.
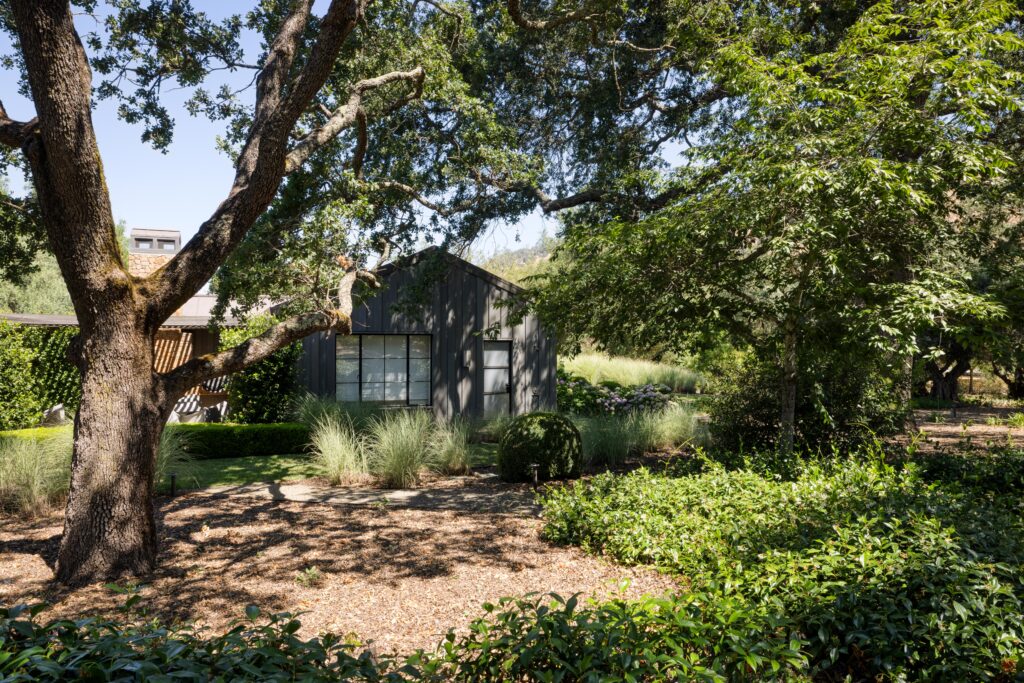
San Carlos homes sit in two distinct settings. On the flats, neighborhoods like White Oaks and the streets around Laurel Street are known for their mature trees, sidewalks, and classic ranch homes and bungalows on level lots. Up in the hills, areas like Devonshire and the San Carlos Hills offer steeper lots, winding roads, and sweeping views of the Bay and surrounding ridgelines.
Each setting shapes the work differently. Flatland remodels often focus on opening up older floor plans, expanding kitchens, and adding space through rear or second-story additions. Hillside projects call for careful grading, drainage, and foundation work, often in coordination with structural and geotechnical engineers, along with thoughtful planning for access and staging on sloped sites. We plan each project around the setting your home sits in, so the finished result fits both the house and the land.
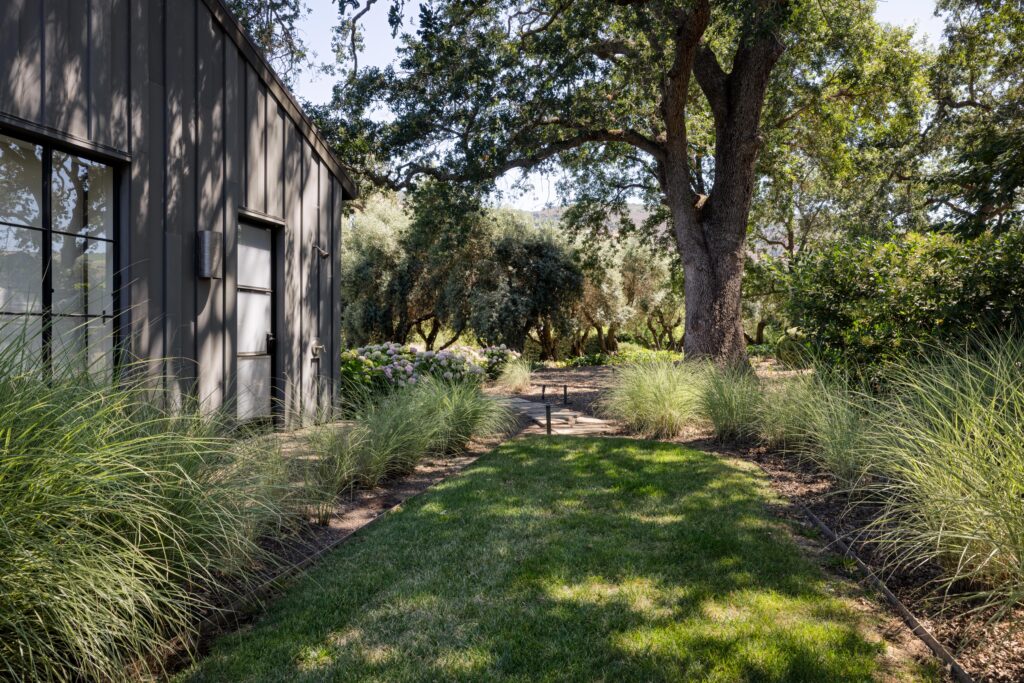
For flatland homes in San Carlos, our work typically centers on kitchen and bathroom renovations and rear additions. Many of these houses have compact kitchens, dated baths, and layouts that feel closed off, so we focus on opening up the space, improving storage, and adding room for family living while keeping the scale and character of the original home.
In the hills, projects often take advantage of the setting. We frequently build view decks and additions engineered for sloped lots, working with structural and geotechnical engineers on foundations, framing, and drainage so the new space is as solid as it is beautiful. Whether the home sits on the flats or the hillside, we finish each project with custom cabinetry, built-ins, and millwork from our own woodworking shop, crafted to suit the home and the way you live in it.
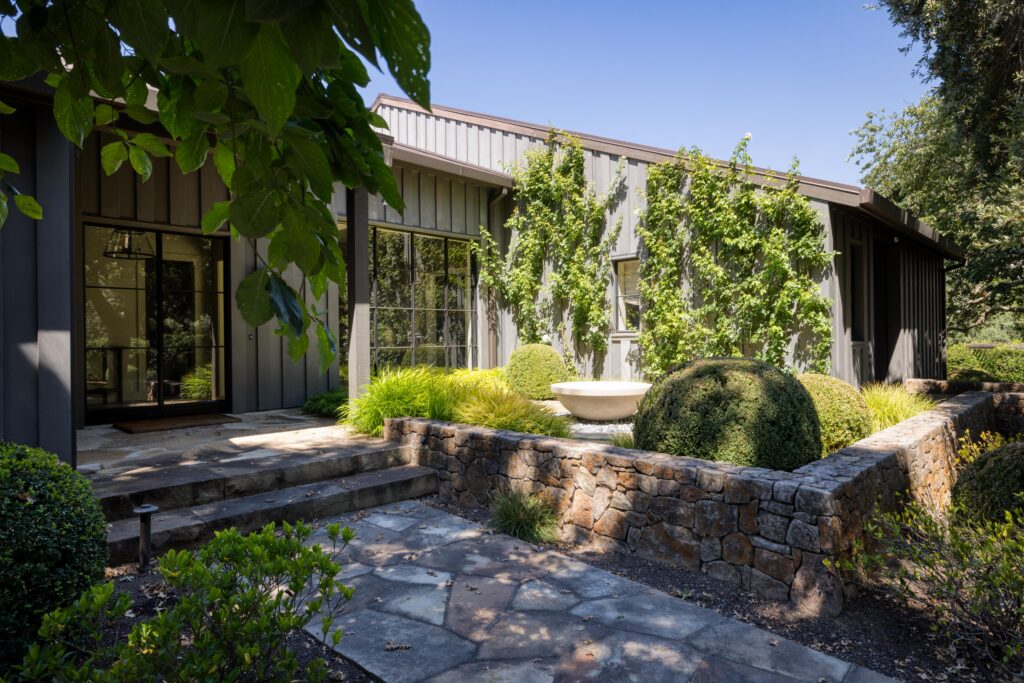
Many San Carlos homes were built between the 1940s and 1960s, during the postwar boom that shaped much of the Peninsula. They’re often well built, with solid construction and great neighborhood settings, but their layouts no longer match how families live today. Small, closed-off kitchens, narrow hallways, and limited storage are common, along with bathrooms that haven’t been touched in decades.
We specialize in bringing these homes up to date. That often means removing or reworking walls to open up the floor plan, creating kitchens that connect to dining and living areas, and remodeling bathrooms with better layouts and lasting finishes. Behind the walls, we update aging electrical, plumbing, and insulation so the home performs as well as it looks. Throughout, we keep the home’s original scale and proportions, so the result feels natural to the house and the neighborhood.
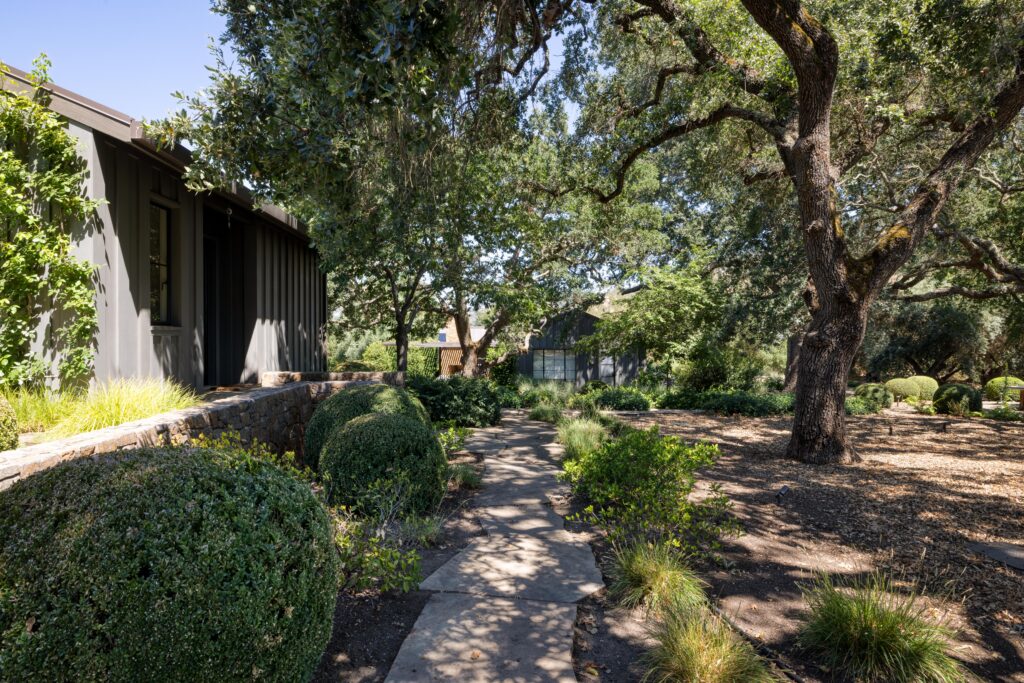
Every San Carlos project begins with an on-site design consultation. We meet at your home to walk through the space, talk about how you live and what you’d like to change, and look closely at the lot itself, including slope, access, drainage, and the condition of the existing structure. Understanding these details early helps us shape a plan that’s realistic from the start.
From there, we develop plans suited to your lot’s terrain, whether that’s a straightforward remodel on the flats or a hillside addition that calls for engineered foundations and careful site work. Once the design is set, we prepare and submit plans through the City of San Carlos and manage the permitting process from submittal to completion, coordinating inspections along the way. Throughout the project, we keep you informed at every step, so there are no surprises from the first meeting to the final walkthrough.
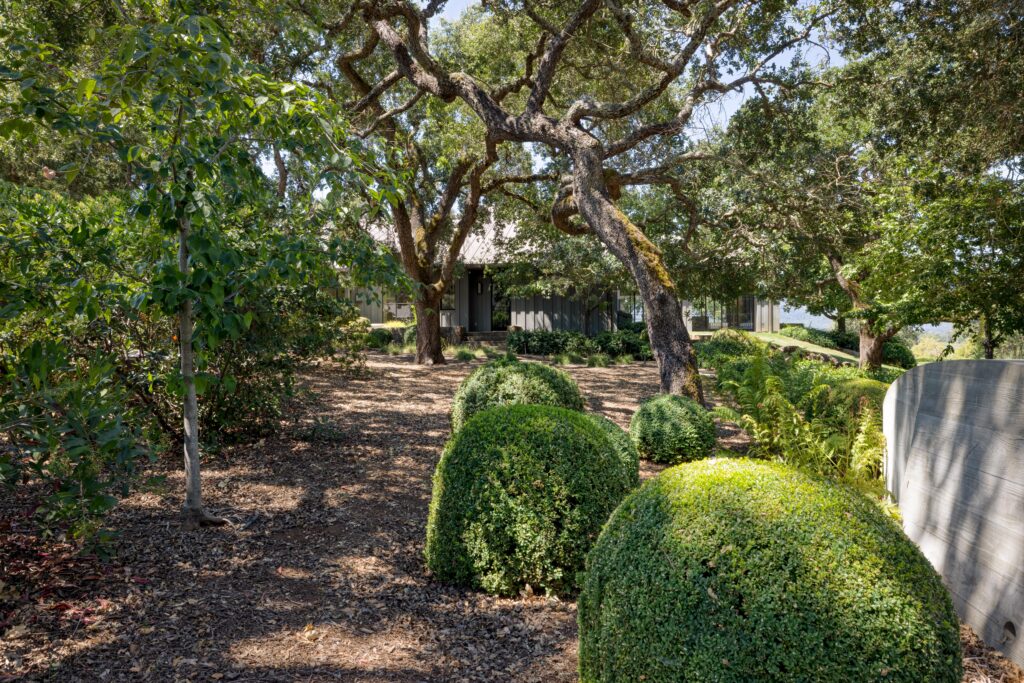
From flat-lot ranches near Laurel Street to hillside homes with Bay views.
Valley-floor ranches and sloped hillside parcels need different plans. We assess access, grade and drainage on the first site walk.
Kitchen remodels, second stories, rear additions and ADUs, designed around your lot’s setbacks.
Custom cabinetry and millwork built in our woodshop, made to fit your home’s style.
Yes, we regularly design and build additions and decks engineered for the sloped lots common in the San Carlos Hills.
Yes, opening up choppy 1940s–60s floor plans into modern, open living spaces is one of our most common San Carlos projects.
Wood, stone, and glass are the most requested materials, chosen to blend additions into the wooded hillside rather than stand out from it.
We work with structural engineers on a cantilevered or post-supported design suited to the slope, so the deck holds up to the terrain and local wind exposure.
Same team, different approach — flatland projects focus on layout and finishes, while hillside projects add structural and grading engineering to the process.
White Oaks lots tend to be steeper with mature landscaping, so we plan access and staging around the terrain and existing trees more carefully than on flat streets.
Call (650) 960-3447 to get your San Carlos project started.