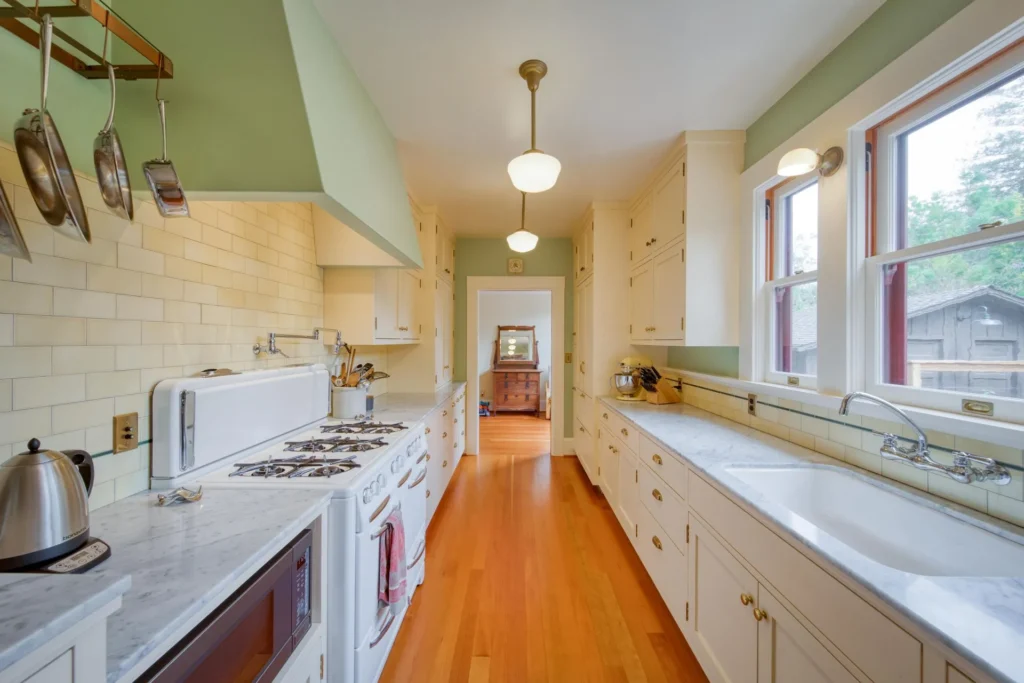
From the craftsman and Spanish-revival bungalows of Allied Arts and Central Menlo Park to the larger homes near Sharon Heights, Menlo Park’s housing stock reflects decades of Peninsula growth, and a lot of it is overdue for a thoughtful update. Many older homes here still have the layouts they were built with: smaller, closed-off kitchens, limited storage, and tight circulation that doesn’t suit how families cook and gather today. The best updates respect the character of the house, keeping the proportions, trim, and materials that give it its charm, while improving how the spaces work. In the larger homes, the focus is often flow between the kitchen, dining, and living areas, and finishes that hold up to daily use.
With Sand Hill Road and Menlo Park’s tech and venture employers drawing growing families to the area, we see a lot of demand for expanded kitchens, additional bedrooms, and home offices, built into homes that were never designed for today’s space needs. Meeting that demand usually comes down to how the existing house and lot can be used. A kitchen can often grow by opening it to the dining or family room or by borrowing space from an adjacent room. Extra bedrooms typically come from a second-story addition or a rear extension. A home office can be a converted garage, a room added to the back of the house, or a detached structure in the yard. Lot size, setbacks, and local zoning rules shape what’s possible on any given property, so it pays to understand them before settling on a design.
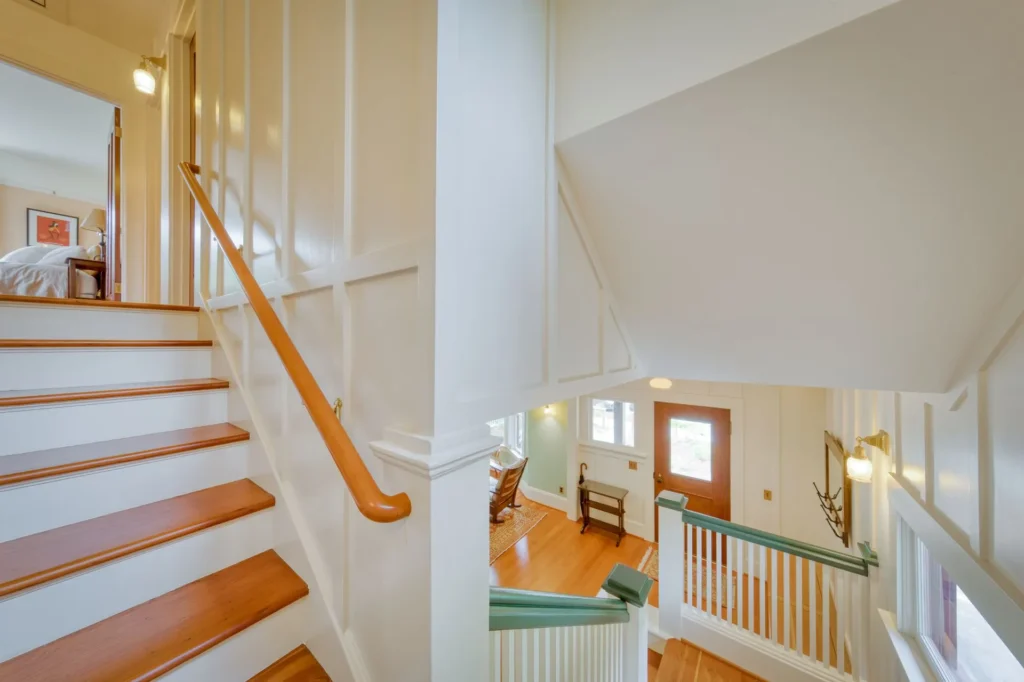
Our Menlo Park projects range from full kitchen and primary suite renovations to second-story additions and ADUs, finished with the custom millwork and cabinetry our shop builds in-house. Building the woodwork ourselves means the cabinetry, trim, built-ins, and doors are made to fit each home, not ordered from a catalog and adjusted on site. It also keeps design, fabrication, and installation coordinated, which helps projects stay on schedule and the finished details match the original plans. Whether it’s a single room or a whole-home addition, the goal is the same: a result that looks like it belongs in the house.
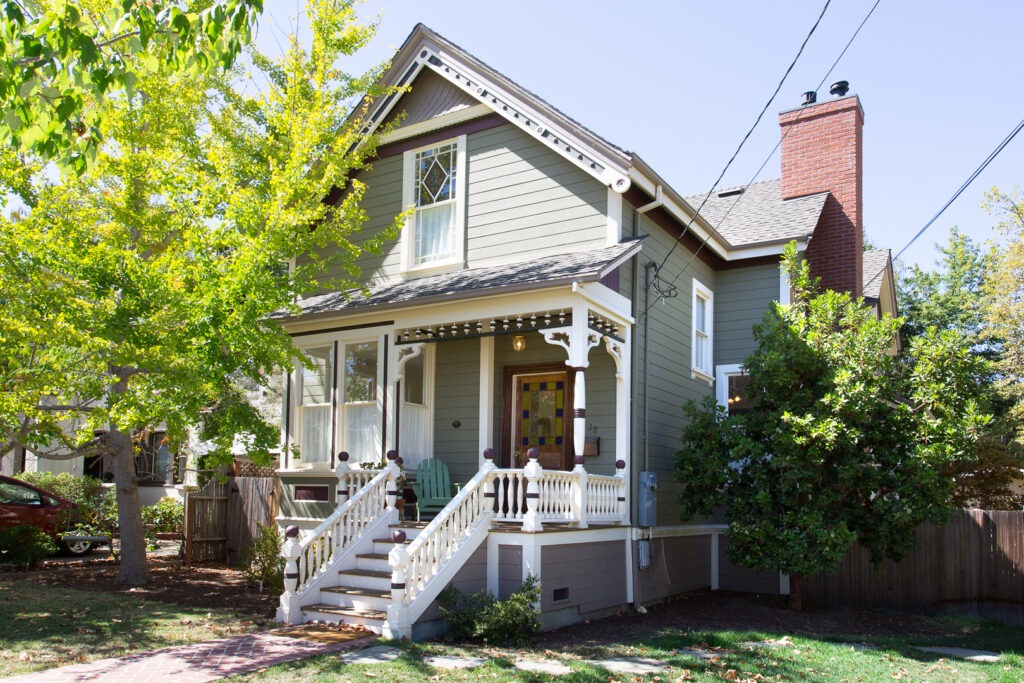
In neighborhoods like Allied Arts and Central Menlo Park, we work to expand and modernize homes while keeping the front-facing character that gives these streets their charm, pushing additions to the rear and matching original trim details where it matters. That means paying attention to what people see from the street: the roofline, the proportions of the windows, the porch and entry details, and the siding and trim profiles. Where an addition meets the original house, we match or closely replicate those details so the new work reads as part of the home, not an add-on. Behind the front facade, the interior can be opened up and updated to fit how the family lives now.
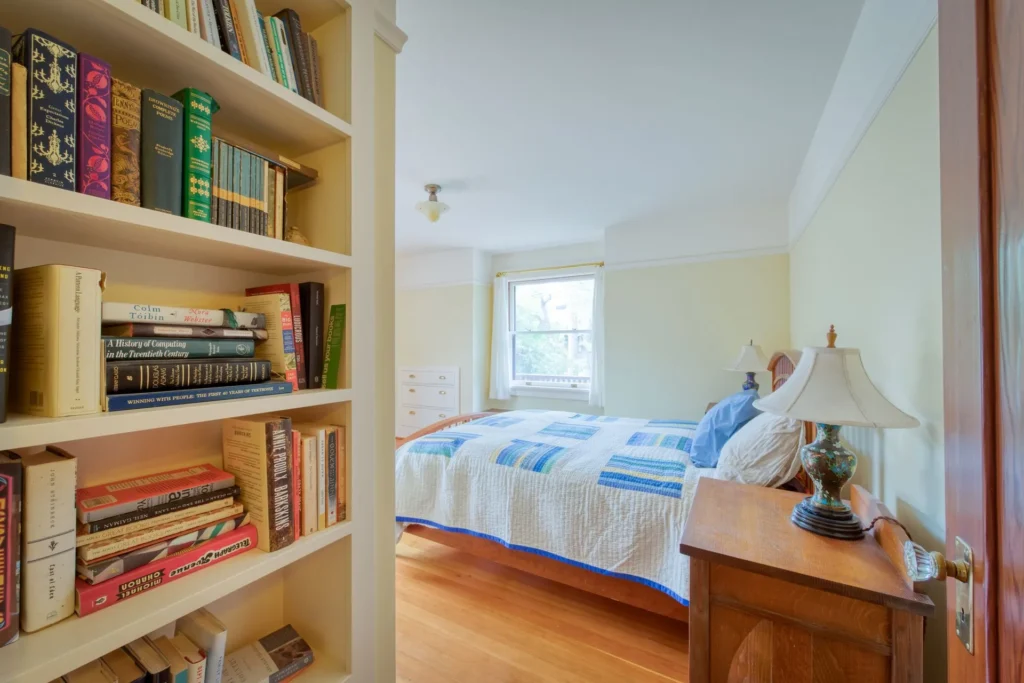
We start with a design consultation, develop plans tailored to your lot and home style, and manage permitting through the City of Menlo Park from submittal to final inspection. The consultation is where we listen: how you use the house, what isn’t working, and what you want to keep. From there, we turn those goals into plans that fit your lot, with attention to setbacks, existing structures, and the style of the home. Once the plans are ready, we handle the paperwork and the back-and-forth with the city, so you aren’t managing the permit process yourself. After construction, we stay involved through the final inspection, so the project is complete and signed off.
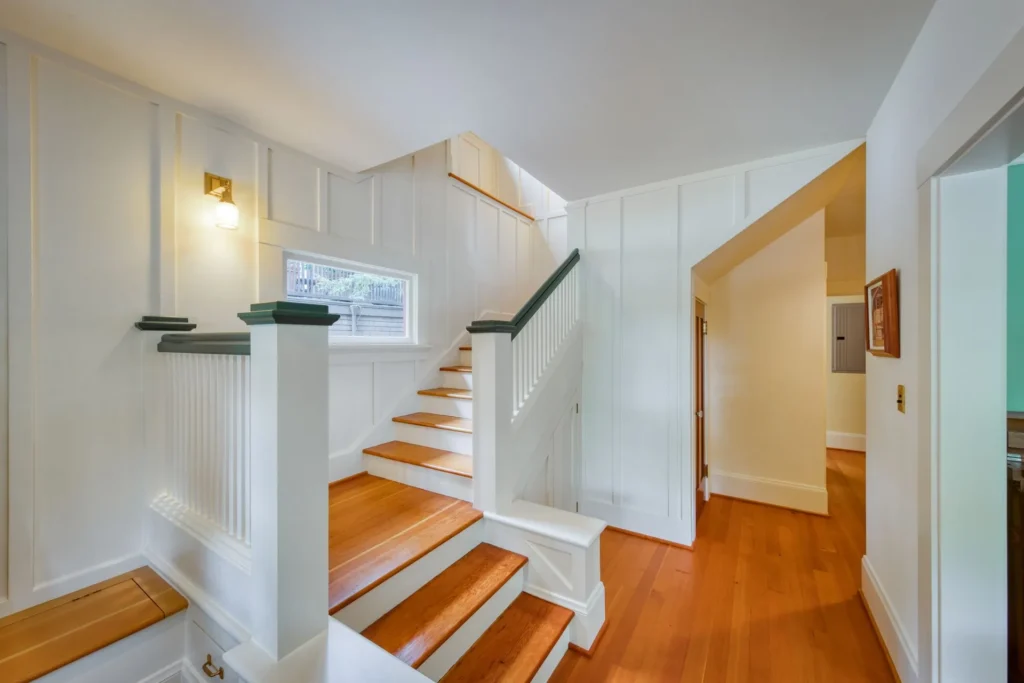
Expert craftsmanship, quality materials, and custom solutions for every project.
We combine craftsmanship and artistic creativity with the highest standards of professional service, ensuring every project is executed with precision and care.
We use only high-quality materials in all our cabinetry, remodeling, and construction projects, delivering durable and beautiful results.
From kitchens and bathrooms to additions and custom cabinetry, we provide personalized solutions tailored to your vision and needs.
Yes, ADUs are one of our most requested project types here, often for multigenerational living or rental income.
Yes, our in-house woodworking shop can replicate original millwork so additions blend with the existing house.
We see both, but multigenerational family use is currently more common than rental income among our Menlo Park clients.
Yes, with so many Menlo Park homeowners working near Sand Hill Road, a dedicated home office is one of our most requested additions to a kitchen or bedroom remodel.
Keeping the street-facing facade intact preserves the bungalow character that gives Allied Arts its charm, so we typically expand toward the backyard instead.
A typical second-story addition clears city review in a couple of months, though ADUs are often faster under the state's streamlined process.